
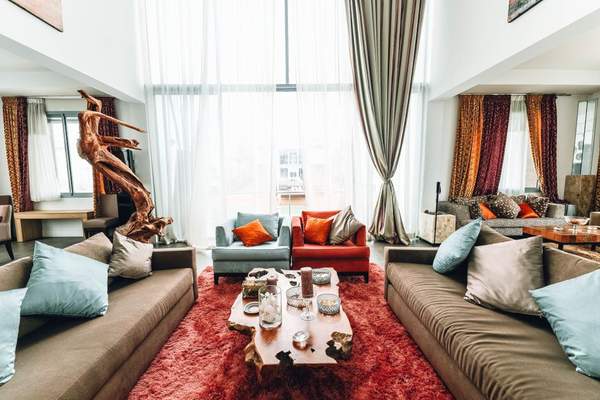
A large living room should feel generous, not distant. Yet when furniture hugs the walls and the centre is left empty, even a beautiful room can feel more like a waiting area than a place where people naturally settle in. The answer is not simply adding more furniture. It is creating conversation areas in large living rooms so the space supports family catch-ups, coffee with friends, reading and relaxed evenings.
That approach suits living room design in 2026. Rooms are becoming more personal, relaxed and lived-in, with less emphasis on stiff matching sets. In an oversized room, several defined zones can feel warmer and more sociable than one formal arrangement trying to fill every corner.
Start with how the room is actually used
Before moving a sofa, think about what happens in the room. Do you regularly entertain a group, or do two or three people use the space most days? Does the television need to be visible from every seat? Would a reading corner, game table or window-side coffee spot be useful?
The best large living room ideas begin with these patterns. A household that hosts often may need one main gathering area plus flexible seating. A family room may work better with a television zone at one end and a quieter conversation area at the other. Giving each section a purpose prevents the space from becoming a collection of unrelated furniture.
Choose a focal point for each area
Every seating group needs something to gather around. In the main zone, that might be a fireplace, coffee table, artwork or media unit. A secondary area could face a window, surround a round table or sit beside bookshelves.
A focal point gives the conversation area layout a clear centre and makes furniture placement easier. Avoid making every chair face only the television. Angling at least some seats toward each other improves eye contact and makes conversation feel natural.
Bring furniture away from the walls
One of the most common mistakes in a large room is pushing every piece to the perimeter. This exaggerates the empty floor area and forces people to speak across an uncomfortable distance. Instead, float the main furniture group within the room.
Place a sofa so its front legs sit on a large rug, then position chairs across from it or at right angles. A console behind the sofa can make the arrangement look intentional while providing space for lamps or books. It can also create a walkway behind the seating rather than sending traffic through the conversation.
Keep seating close enough for comfortable talk
A successful seating arrangement feels connected. People should not need to lean forward or raise their voices. As a practical guide, keep the main seats within roughly eight to ten feet of each other, adjusting for the furniture scale and room acoustics.
A coffee table usually works best about 14 to 18 inches from the sofa, close enough to reach without restricting movement. Side tables should serve chairs outside the coffee table’s reach. These small measurements help turn an attractive layout into a space people genuinely use.
Use rugs to define separate zones
In a large open room, rugs act like visual boundaries. Choose a rug large enough to connect each seating group; ideally, the front legs of sofas and chairs should rest on it. A small rug floating alone in the middle can make the room feel more fragmented.
Multiple rugs do not need to match, but they should relate through colour, texture or style. A patterned rug could anchor the main area while a quieter natural-fibre rug defines a reading nook. Leaving visible flooring between them helps each zone breathe.
Create more than one type of gathering space
Build a main social zone
The largest grouping should suit the number of people you commonly host. A sofa facing two armchairs is a reliable starting point, while two sofas facing each other create a balanced arrangement. In especially large rooms, curved sofas or swivel chairs can soften rigid lines and help people turn toward different speakers.
Add a smaller, intimate area
Use an underused corner, bay window or fireplace space for two chairs and a small table. This secondary zone gives two people somewhere to talk without occupying the whole room. It can also double as a reading or morning-coffee spot.
Include flexible seating
Ottomans, benches, stools and lightweight occasional chairs can move between zones when guests arrive. They are useful when creating conversation areas in large living rooms because they add capacity without making the everyday layout feel crowded. Choose pieces that can also serve as footrests or side tables.
Layer lighting within each area
One ceiling fixture is rarely enough for an oversized room. Give each zone its own lighting: a floor lamp beside two chairs, table lamps near a sofa or a pendant above a games table. Pools of warm light pull people together after dark and make separate seating groups feel purposeful rather than exposed.
Maintain clear movement between zones
Conversation areas should feel intimate without becoming obstacles. Preserve obvious routes to doors, windows and adjoining rooms. Major walkways generally need around three feet of clearance. Watch how people naturally cross the room and guide movement around, rather than through, the main seating arrangement.
Connect the zones with repeated details
Separate areas can have different functions while still belonging to the same room. Repeat a few colours, materials or shapes. A timber side table might echo a console elsewhere, while cushions in related tones can connect different upholstery styles.
There is no need to buy a matching suite. A collected mix often feels more inviting when pieces share a common scale or palette. Personal artwork, books, plants and meaningful objects reinforce the lived-in character that suits today’s less formal interiors.
Frequently asked questions
How many conversation areas should a large living room have?
Most large living rooms work well with two areas: one main seating group and one smaller zone. Very long or open-plan rooms may support three, provided each has a purpose and circulation remains easy.
Should all the furniture face the same direction?
No. Seats should relate to the focal point, but they should also face or angle toward one another. Swivel chairs are helpful when people need to turn between conversation, a window and a television.
Can a television be part of a conversation area?
Yes. Position it for comfortable viewing without making it the only focus. Angled chairs and a sofa arranged across a coffee table can support both watching and socialising.
How do separate seating areas feel connected?
Use repeated colours, complementary rugs, consistent lighting and related materials. Keep sightlines open and leave enough space between zones so the room feels coordinated rather than divided into unrelated islands.
A large room should still feel close
Creating conversation areas in large living rooms is about designing for people rather than filling square footage. Start with real activities, build each zone around a focal point, keep seating within easy talking distance and use rugs, lighting and repeated details to tie everything together. The result will feel spacious but never empty: a flexible, welcoming room that looks polished because it works naturally.