The design work I do in Steamboat Springs starts before I ever draw a line. It starts with understanding how light moves across the property at different times of year, how the landscape wants to be engaged, and what the owners need their home to do. When timber frame construction enters the conversation, which it does for most of my residential projects now, everything shifts. The structure stops being something hidden behind walls and becomes the design itself.
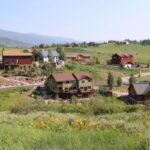
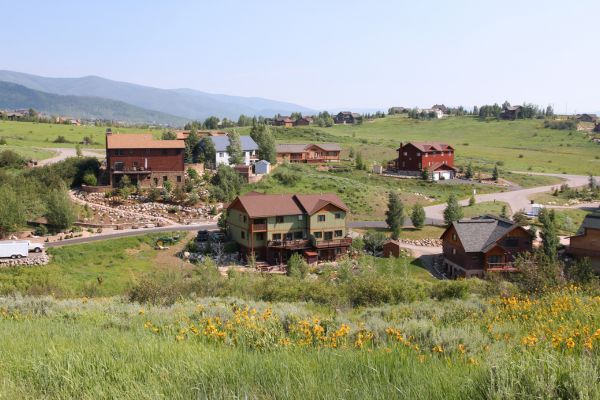
Steamboat Springs sits in a particular kind of landscape. The Yampa Valley has its own character, different from the higher elevations of Breckenridge or the resort density of Vail. There’s openness here, views that extend across ranchland toward the mountains. The historic architecture carries ranching heritage and log cabin traditions. When I design timber frame homes for this place, I’m working within that context, respecting it while pushing toward something contemporary.
Why Timber Framing Became Central to My Practice
I didn’t start out planning to specialize in timber frame homes. Early in my career, I designed homes using conventional framing, and the results were competent but uninspired. The structure was something to hide, to work around, to conceal behind drywall and carefully placed walls. It disconnected the design from the actual means of construction, and that felt like a missed opportunity.
Timber frame construction changed my thinking. The first home I designed with exposed timber framing taught me that the structure could be honest and beautiful simultaneously. The posts and beams didn’t need to disappear. They could organize space, frame views, create rhythm and proportion without a single interior partition wall.
What struck me most was how the visible structure simplified the design process. Once the timber frame was established, everything else fell into place more naturally. The layout became legible. The spatial hierarchy was clear. Large openings that would be structurally problematic in conventional framing became possible without compromise. I could create the open, flowing spaces that contemporary homeowners want without sacrificing integrity.
Over the years, this has become my approach for every substantial residential project in Steamboat Springs. Whether a client arrives asking for timber frame construction or not, I almost always recommend it. The investment usually pays for itself in design clarity, in the quality of the spaces it creates, and in how the home integrates with the landscape.
Design Language and Spatial Organization
The fundamental shift that happens with timber framing is that the structure becomes your vocabulary. Instead of designing a floor plan and then figuring out how to hide the way the building stays up, you design with the frame as your organizing element.
In one project I completed, a home on the west side of Steamboat, the site sloped toward a broad view of the valley. I oriented the primary timber frame on that axis, with posts spaced to create a series of distinct bays as you moved through the home. Each bay has its own character. One frames the kitchen and dining area. Another organizes the great room. A third creates a protected entry sequence. The timber becomes the language that says you’re moving through different experiences without needing walls to physically separate them.
This is where the real design work happens. It’s not about making the timber look good, though that matters. It’s about using the structure to shape how people move through the house, where they naturally congregate, which views matter most, how light enters and moves across the floor.
The aesthetic consequence is that the home reads as intentional. There’s nothing arbitrary about it. Every opening exists because the structure allows it and because it serves the spatial organization. This resonates with how people want to live now. They don’t want open floor plans that feel vacant and echo. They want spaces that are open but organized, that flow without being completely undifferentiated.
Material Selection and Regional Authenticity
Steamboat Springs’ timber heritage runs deep. You can see it in the original log structures downtown, in the ranches scattered across the valley, in the way the community relates to forest and wood. When I source material for timber frame construction, that history matters.
I work with reclaimed timber salvaged from old barns and mills throughout Northwest Colorado. There’s something important about using material from the region. It connects the new home to the place’s actual history rather than adopting some generic timber frame aesthetic. Old barn timber carries the character of how this place has always built.
The wood grain tightness of old-growth timber is noticeably different from new material. Builders and craftspeople can feel the difference. The timber is denser, more stable, and it weathers into a color that feels native to the landscape. After five or ten years, a home built with reclaimed timber from the region looks like it belongs here, not like it was shipped in from somewhere else.
Source matters though, and I’m careful about it. Most of my timber comes from structures that are being demolished or left to collapse anyway. Salvaging this material from old buildings means we’re recovering something rather than extracting it from forests. I have relationships with salvage operations and barn demolition contractors throughout the region, which makes sourcing material straightforward. It’s practical sustainability rather than marketing spin. The timber I use has already earned its place in this landscape, and that history becomes part of the home.
The Relationship Between Structure and Climate
Steamboat’s climate is intense. The valley sits at 6,700 feet. Winters bring serious snow, and the temperature swings are dramatic. Spring sunshine can push the thermometer forty degrees in the same day. These conditions create stress that conventional construction sometimes struggles with.
The visible timber frame performs better under these conditions. The exposed structure allows me to detail it properly for moisture management. I can ensure that water doesn’t trap anywhere it shouldn’t. The exposed posts and beams let the home breathe and move seasonally without hidden rot developing inside walls. You can see if there’s a problem developing. Preventive maintenance is straightforward because everything is visible.
One design detail I’ve refined through multiple projects is how the timber frame intersects with the exterior envelope. The posts have to extend through the insulation layer, and that requires careful detailing. Over the past several years, I’ve developed connection details that work consistently well in this climate. The timber becomes a structural thermal bridge, but you manage that through the design of the frame bay widths and insulation strategy around the penetrations.
This is design work that most architects never consider because conventional framing hides these details. With timber frame construction, the design has to be thorough because it’s visible. There’s nowhere to hide a poor detail. That rigor improves the overall quality of the construction.
The Design Process with Timber Framing
Working with a timber frame company is fundamentally different from working with a conventional framing contractor. I develop detailed architectural drawings that show exactly where every post lands, what the bay widths are, how the roof geometry relates to the frame structure.
This happens early in the design process, not late. Before I’m finalizing materials or deciding on specific finishes, the timber frame is established. It’s the skeleton that everything else hangs on. This forces discipline. I can’t make casual decisions about interior walls or spatial boundaries because those decisions need to support the structural logic of the frame.
The collaboration with the timber frame company is essential. They understand the craft in ways that matter. They’ll tell me if a particular spacing won’t work, if the joinery I’m imagining is going to be problematic, if a detail needs adjustment for practical construction. These conversations make the design better.
I’ve also learned to think carefully about how much of the frame to expose. Not every structural timber needs to be visible. Sometimes the most sophisticated design choice is showing the frame only where it matters most spatially. A secondary timber might be recessed or covered because its visibility doesn’t add anything to the spatial experience. The design is about intentional exposure, not exposing everything.
Integration with Contemporary Systems
A common misconception is that timber frame homes are rustic or retreat-like, designed for people wanting to escape modern life. That’s not what I’m building in Steamboat. These are contemporary homes with all the mechanical sophistication people expect. Modern families need reliable climate control, efficient heating, advanced plumbing, and electrical systems that support a connected lifestyle.
The challenge is integrating that sophistication without compromising the timber frame aesthetically. Radiant heating runs beneath the floors. The mechanical systems and ductwork are concealed in joist cavities and wall systems. Electrical and plumbing routing works around the visible structure rather than through it. Solar systems are integrated into roof design. High-efficiency windows are sized to work within the bay structure rather than fight it.
This requires careful coordination between the structural design and the mechanical systems design. The conversations between me and the mechanical engineer often happen early now, not as an afterthought. But when it’s done well, you get a modern functioning home with a completely honest structural expression. There’s no cognitive dissonance. The home doesn’t pretend to be something it’s not. It’s a contemporary residence that happens to use visible timber structure as its organizational and aesthetic foundation.
Why Clients Choose This Approach
The clients I work with in Steamboat Springs are drawn to timber framing for various reasons. Some want the aesthetic connection to the region’s building heritage, the feeling that they’re building something rooted in this place rather than generic. Others are interested in the structural honesty or the way it creates space without requiring endless walls. Many are attracted to the permanence of it, the sense that a well-built timber frame home will outlast everything else in it and improve with age. There’s something deeply appealing about investing in a structure that will still be standing and functioning perfectly when conventional homes need serious interventions.
What I notice consistently is that once they experience a timber frame home, they understand the difference. They see how the space functions differently, how the light interacts with the structure, how the home reveals itself as thoughtfully organized rather than randomly arranged. They recognize quality and intention in a way that’s harder to see in conventionally framed houses. They also notice how the structure becomes a conversation piece, something that makes the home memorable and distinctive.
The Craft and the Future
There’s a craft dimension to timber framing that I value deeply. The joinery work is done by hand or precision machinery guided by people who understand wood and structure. The connections are cut to specific tolerances. The frame is assembled and test-fit before it ever arrives on site.
This craft is learned through apprenticeship and repetition. The timber frame companies I work with closely invest in training because they understand that the quality of their work depends entirely on the skill of their people. That commitment to excellence is something I look for when I’m recommending a builder or timber frame company to clients.
The work that timber framers do is becoming more valued in Steamboat Springs. There’s recognition that this isn’t just an aesthetic choice but a structural and performance choice. Young craftspeople are being trained in traditional joinery techniques. The knowledge isn’t disappearing. It’s being actively preserved and refined.
Design Philosophy
My approach to designing timber frame homes in Steamboat Springs rests on a few core principles. First, the structure must be honest. What you see should be what’s holding up the building. Second, the frame should serve the spatial organization, not just the structure. Third, the design should respect the place, its climate, its character, and its history.
These principles keep me grounded when I’m making design decisions. They prevent the work from becoming stylistic or trendy. A well-designed timber frame home should feel appropriate to its landscape and climate. It should function beautifully for the people living in it. It should stand for decades without becoming dated because the fundamentals are sound.
The homes I design with timber frame construction aren’t perfect. No building is. But they’re honest about how they work and create compelling spaces. They respect the place they’re built in. That’s what I’m reaching for with every project.
When I’m designing a timber frame home in Steamboat Springs, I’m not decorating with exposed beams or adding timber to the design as an afterthought. I’m using the structure as the foundation for the entire design approach. Everything flows from that decision. The home becomes integrated, resolved, and timeless in ways that feel right for this place and this moment.